Monday, March 10, 2014

Project005 Framework Form

Peace Bridge_Santiago Calatrava


Framework is one of the dominant methods in generating 3D form. More crucially, framework form is highly relative to the aesthetic of building structure and the technique of building construction, which can be radically expressive, like the work of Santiago Calatrava.


Modeling framework form in CATIA enables the optimization of the framework at the technical behavior level by simulating stress distribution in STAAD. The stress analysis via STAAD is coming later.

Sunday, March 9, 2014

Project004 Folding Forms


Folding forms are all about the relationship between parts and the whole. 
The example I tried to model is interesting to me in terms of the static of the hexagon part and the dynamic of the interstitial part and their changing proportion of their occupancy when the whole is folding. 

Modeling the folding form is like examining the algorithm of folding. The individual panels, the folding frame, and the assembly of them are the three elements of folding form. Meanwhile, the factor that process folding can be tricky. It is the last constraint of the parts before the whole become unique. In this case, I set the folding factor in two ways, either the angle of individual panels or the angle of the folding frame.

change angle of folding frames


change angle of individual panels


The only thing out of my expectation is that the hexagon part is actually not planar, which makes sense when I focus at the small area of the example picture imagining the folding process happening there. So the paper has to be bent a little when trying to make the form physical, or there may be another sub-folding system within the hexagon parts. 


Reading Response 001: Keepers Of The Geometry

Before computer-aided design been wide spread in architectural practice, architects are keepers of the geometry for sure. While the emergence of computer-aided design is optimizing efficiency, creativity, legibility, it is shearing the jurisdiction of architects, transforming the authority of design process.

It is all about the new roles and new relationships that have been generated by CATIA, one of computer-aided design softwares, For those who have a speciality in operating CATIA, the simulation of the collaborative physical knowledge of the entire design team enables them a new role in the office as competing with others. For those, similar with Morris, who have speciality in working on the concept phase of design and hold a positive attitude to CATIA,the people who operate CATIA become their apprentice, modeling a range of ideas and reconfiguring the master-apprentice relationship.

What new role CATIA team should play in an office? It is still squabble. What I believe is that CATIA cannot think, so it cannot control the design process only. It should be a problem on specialization of labor and how the speciality feed back the design process, thus being integrated within the entire design process.

Sunday, February 16, 2014

Project003 Emergent Form


I don't know what the forms are referring to for this time. They are parents and children. They are volumetric. They are rotating. They are very experimental and abstract.

The purpose of this assignment, personally, is to experiment the interaction between 3D components and the weighting of the component against the assembly. So each component is set to be very volumetric, convoluted and revolving as to create the opportunities of interpenetration when they are assembled as a whole.

By the way, the fillet command is awesome!

Please check the video

http://youtu.be/9w9If68ddcs

Monday, February 10, 2014

Project002 From Flat to Form


CATIA skill is improving! My intention of this project is to create a small component that could proliferate both horizontally and vertically in a parametric relationship. A numeric system of multiple of 6 is selected in response to the hexagonal grid system, to achieve the maximum of compatibility of the entire system, thus provide the maximum of possibility to proliferate.


It turns out that horizontally, given the regular geometric grid, the proliferation is quite possible. Vertically, 6 vertex of different elevation of the bulges produces a irregular hexagon which reserves the possibility of a complicated proliferation. Due to the limited skill of CATIA, this is what I can do so far. 


Monday, January 27, 2014

Project001 Sketching The Plan


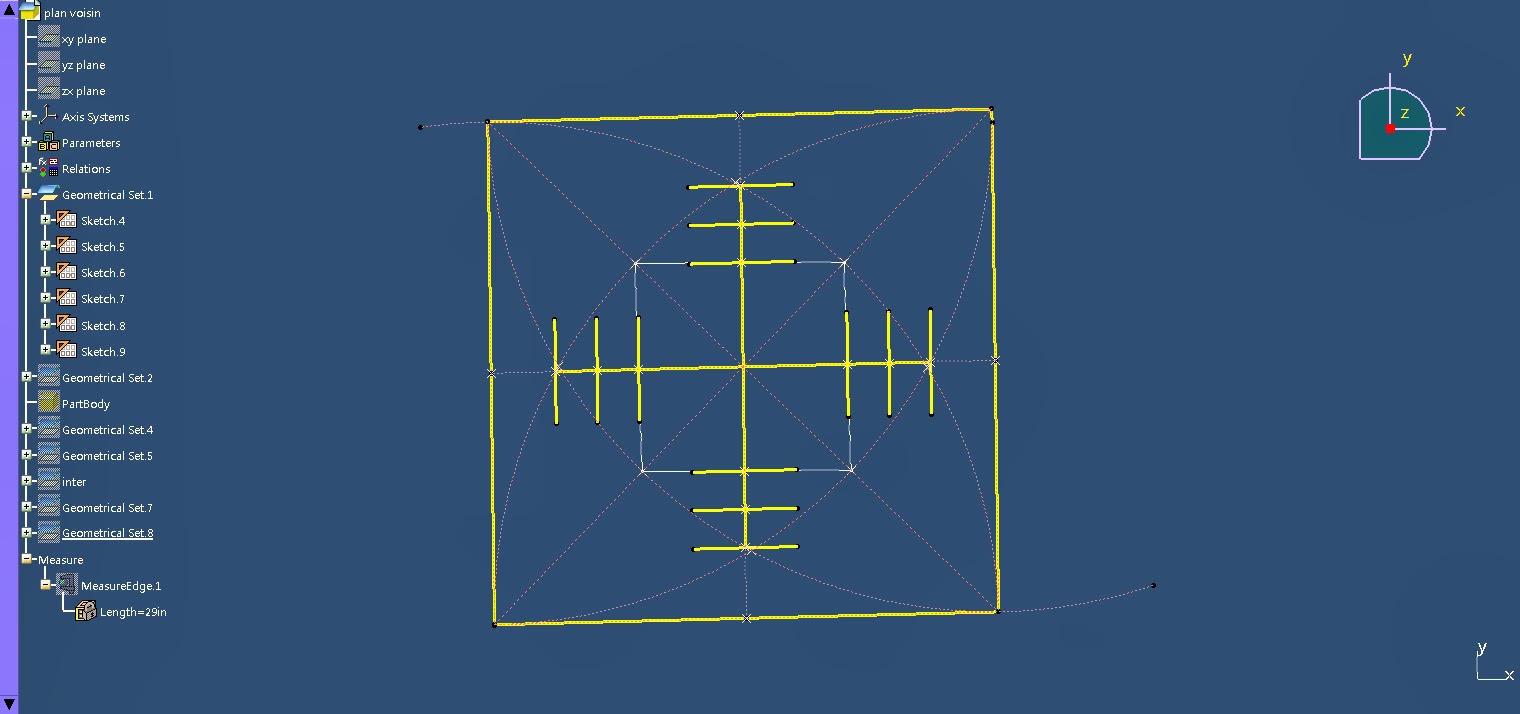
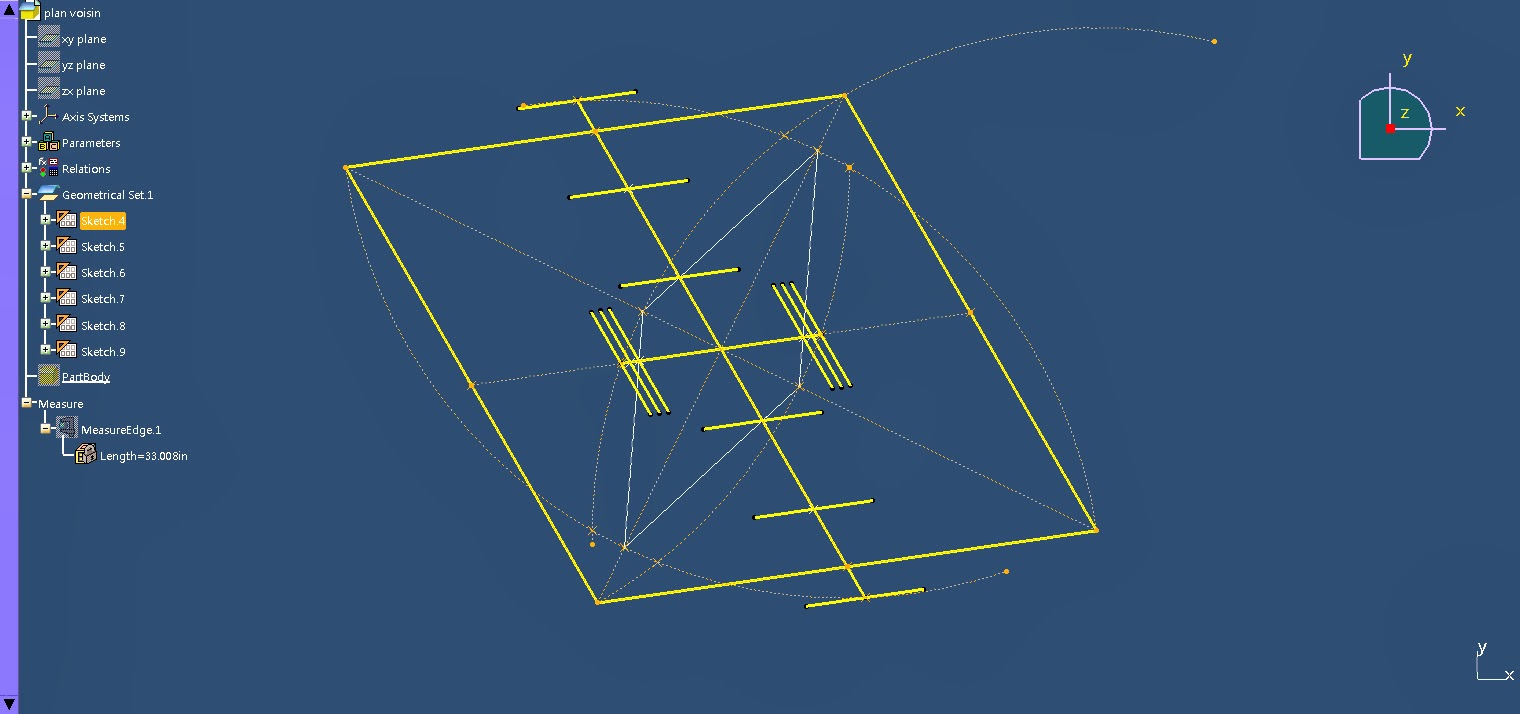
Using CATIA to model the plan of Le Corbusier's 1922 Plan Voisin for Paris requires a parametric understanding of the plan. My personal approach to the interpretation of the city plan through modeling the towers' figure, the block footprint and the streets helps me to understand the figure within a block and the relationship between blocks. 

Moreover, the multiple possible solution generated by the program gets me thinking what kind of urban space is in that way, how people move through it, how people work and live in the towers, does dragging those corners like God make any sense as a field of forces affecting the design...

It was my beginning of learning CATIA, and a beginning of seeking the potentiality of the program assisting or dominating in design.